TL;DR
- Baseboards are the trim along the floor. Door and window casings are the trim that frame openings.
- All of them are trim, but they play slightly different roles in protecting your walls, hiding gaps, and finishing the look of a room.
A simple modern living room where clean baseboards and trim finish the look of the space.
If you’ve ever stood in the aisle at a North Vancouver lumber yard wondering about trim vs baseboard, you’re not alone. Some people use the words like they’re the same thing, others treat them as totally different parts, and the samples on the rack don’t exactly explain themselves.
In this guide, we’ll clear that up in plain language: what trim is, what baseboards are, how baseboard vs trim actually works in real homes, and what you should think about before swapping, repairing, or upgrading them. We’ll also touch on door trim vs baseboard, because those two are often mismatched in older houses all over the North Shore and Burnaby.
By the end, you’ll know the names of the parts, what they do, and when it’s worth bringing in a professional handyman instead of wrestling with miter joints on your living room floor.
What is “trim” in a house?
Trim is the general word for the finishing pieces that frame and protect transitions in your home:
- Door casings around interior and exterior doors
- Window casings around windows
- Baseboards at the bottom of walls
- Crown moulding where walls meet the ceiling
- Chair rails and other decorative bands on the wall
- Shoe moulding or quarter round at the floor line
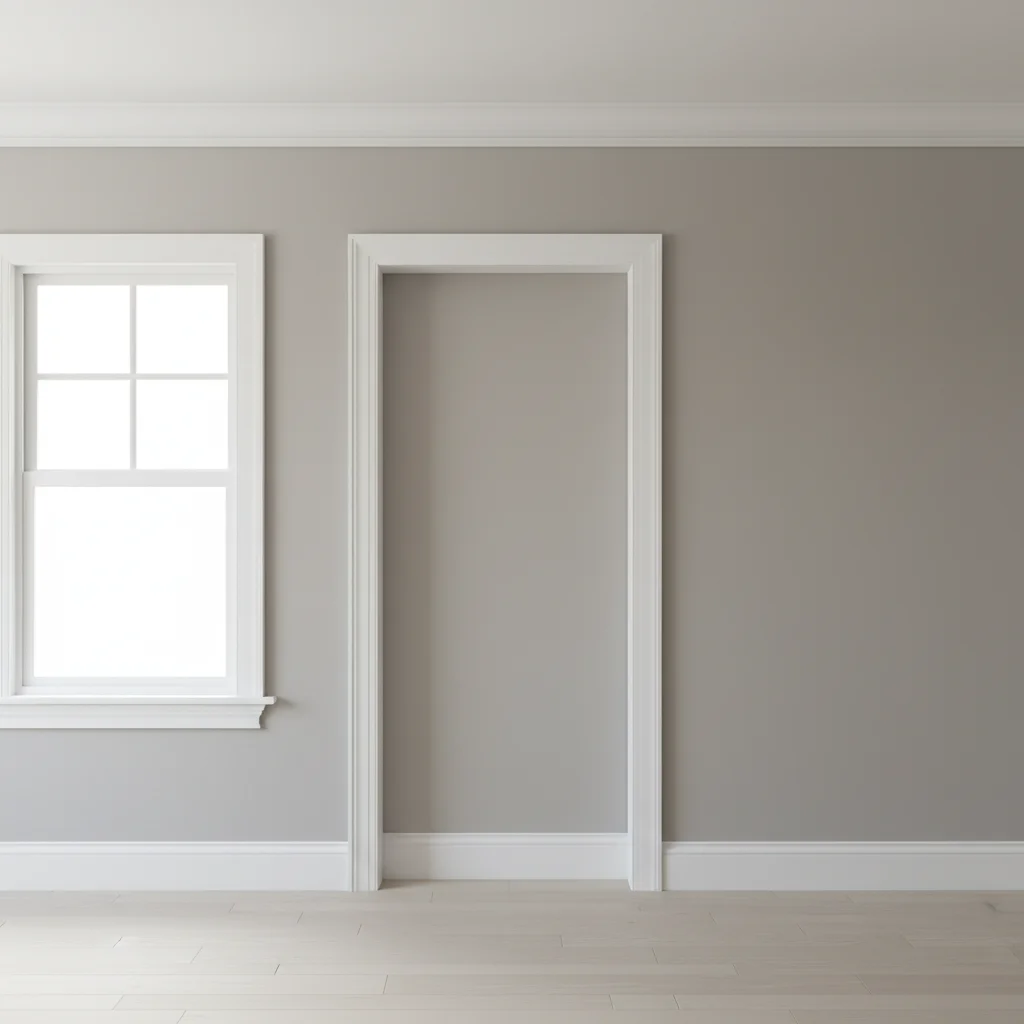
Different types of trim work together: door and window casings, crown moulding, and baseboards.
Trim has three main jobs:
- Hide gaps between materials (drywall and flooring, drywall and door frames, etc.).
- Protect edges that would otherwise chip or get dented.
- Finish the look of a room so the lines feel clean and intentional.
When a carpenter or handyman talks about “trim work,” they mean installing, repairing, or repainting any of these pieces. So yes, the baseboard is trim, but not all trim is baseboard.
If you’d like a quick overview of the different moulding types, sites like This Old House have good visual guides that match what you’ll see in Metro Vancouver homes.
What are baseboards?
Baseboards (also called base trim or skirting) are the horizontal boards that run along the bottom of your walls, sitting on top of the flooring.
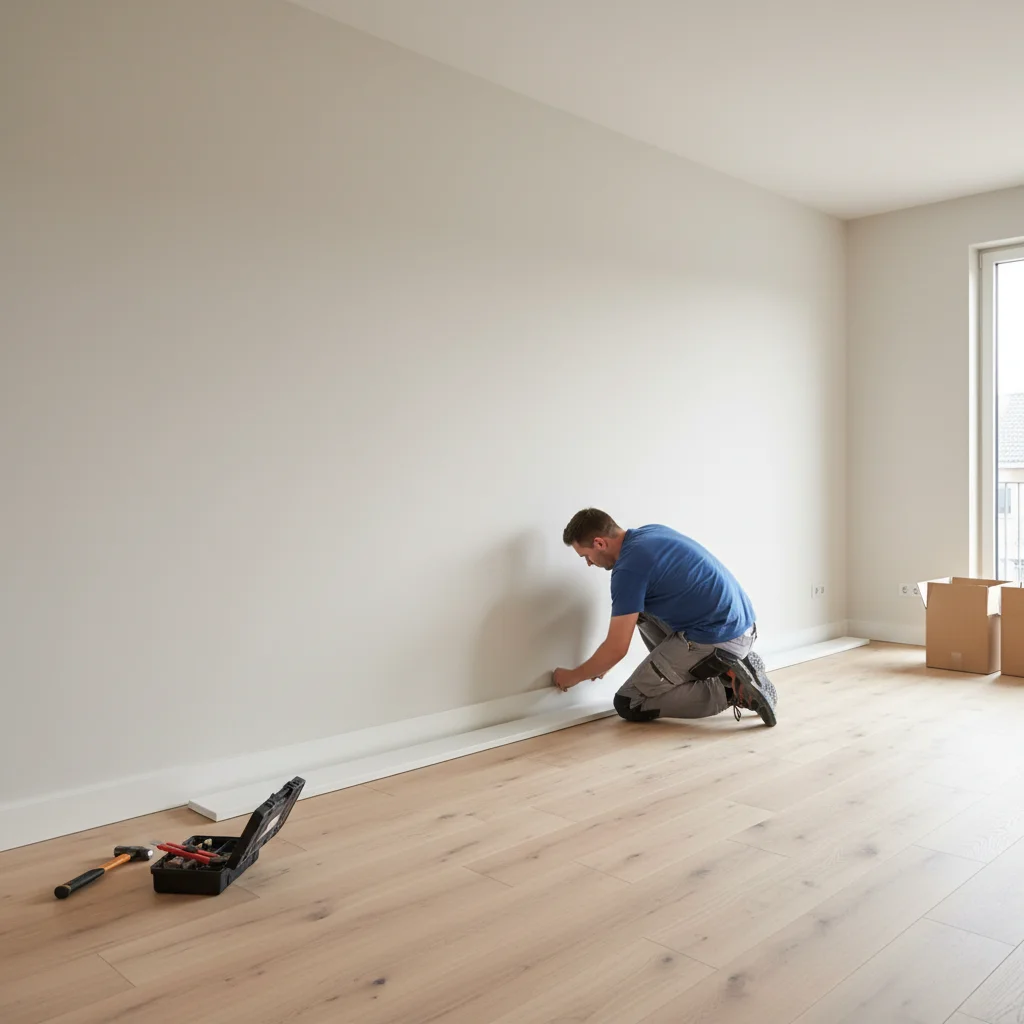
Baseboards are installed along the bottom of the wall to cover gaps and protect the lower drywall.
They:
- Cover the gap between drywall and flooring
- Protect the lower part of the wall from mops, vacuum bumps, and kids’ toys
- Give your flooring a finished edge
In most homes around North Vancouver, baseboards are between 3¼″ and 5½″ high, though older character homes can have much taller baseboards with built up profiles. Many modern condos use a clean, flat baseboard for a more minimal look.
Baseboards are trimmed to fit along every wall, with inside and outside corners joined using miter or cope cuts. They’re usually caulked at the top and nailed to the studs or bottom plate.
For more on how these details tie into the wall assembly, the Government of Canada’s home efficiency resources offer helpful big picture context.
Trim vs baseboard: key differences at a glance
Let’s clear things up with a simple comparison. When people say “baseboard vs trim,” they’re really comparing one specific type of trim (baseboard) to the whole family of trim in a home.
| Feature | Trim (general) | Baseboard (specific) |
| Location | Around doors, windows, ceilings, and sometimes mid wall | Along the floor at the bottom of interior walls |
| Main job | Frame openings and transitions, add style | Hide flooring gap and protect the lower wall |
| Common names | Casing, crown moulding, chair rail, window trim, door trim | Baseboard, base trim, skirting |
| Visual impact | Strong impact around doors/windows and at ceiling line | Defines the bottom edge; helps the room feel “finished” |
| Typical height | Varies widely (door/window casings ~2¼″–3½″; crown often larger) | Commonly 3¼″–5½″ in modern homes |
So when a homeowner asks us in West Vancouver, “Do I need both trim and baseboards?” The short answer is: yes, if you want your home to look complete and protect the vulnerable edges of your walls and flooring.
For more detail on how baseboards are installed, see our baseboard repair and repaint guide.
Door trim vs baseboard: where each belongs
Door trim (door casing) and baseboard often meet at the floor, which is where mismatches really show.
How door trim works
Door trim sits around the door frame, covering the gap between the frame and the drywall. It:
- Hides the shim space used to plumb and level the door
- Frames the opening visually
- Helps hide small movement in older homes
How baseboard meets door trim
Ideally, your door trim and baseboards share:
- A similar style (both modern and simple, or both more detailed)
- Compatible thickness (so one doesn’t stick past the other awkwardly)
- Clean joints where they meet at the floor
In a lot of older Burnaby and East Vancouver houses, we see thin original door casings with newer, taller baseboards. It can look a little off, but the right transition details and paint job often fix it without replacing everything.
If you’re updating one, it’s worth planning how door trim vs baseboard will line up all the way around the room, not just on one wall. A small change on one doorway can ripple across every corner, stair stringer, and cabinet end.
For ideas on pairing styles, our article on choosing interior trim styles is a helpful next read.
Common profiles and materials
Once you know the words, the next hurdle is all the shapes and materials on the shelf. Here’s a quick breakdown of what we most often install around Metro Vancouver.
Popular trim and baseboard materials
- MDF (medium density fibreboard) – Very common for painted trim and baseboards. Smooth, consistent, easy to cut, but doesn’t love moisture. Best for dry interior spaces.
- Paint grade softwood (pine, hemlock) – Good for painted trim, a bit tougher than MDF, and can handle small bumps better. Slightly more texture in the grain.
- Stain grade wood (oak, fir, etc.) – Used where you want a wood finish rather than paint, such as matching Douglas fir doors in older Vancouver character homes.
- PVC or composite – Used in bathrooms or areas that see more moisture. Often found in newer builds or where past water damage has been an issue.
Common trim and baseboard styles
- Modern square edge – Simple, straight lines. Pairs well with flat stock door casing.
- Colonial / traditional – Curved profiles with more detail, common in many builder homes.
- Shaker – Clean lines with subtle bevels, very popular in updated North Shore homes.
- Built up profiles – Tall baseboards or multi piece crowns made by stacking simple boards and mouldings together.
If you’re replacing damaged baseboards in just one room, a good trick is to take a clear photo and a short cut to a local lumber yard. Matching the height and thickness matters more than finding the exact name of the profile.
Need to repair or upgrade trim as part of a larger touch up visit? Our trim and carpentry repair service can handle that along with paint, caulking, and small fixes throughout the house.
Common trim and baseboard problems we see
Here are the issues Microworks Handyman is called for most often when it comes to trim and baseboards:
- Gaps opening up – Seasonal movement or past water damage can open cracks between baseboard and wall, or at corners.
- Swollen or crumbling MDF – In bathrooms, entryways, or around old leaks, MDF can puff up and flake apart.
- Loose or missing pieces – Furniture moved, baseboard got kicked off, or a renovation left trim unfinished.
- Scuffs and chips – High‑traffic hallways and kids’ rooms take a beating.
- Mismatched styles – Half the house updated, half original, and nothing quite lines up.
On a recent job in Lynn Valley, for example, we replaced swollen bathroom baseboards with a moisture resistant profile, caulked the top edge, then repainted all the trim in that suite to match. The whole space felt newer, even though we didn’t touch the tile or fixtures.
If your trim problems tie into larger moisture issues, always speak with a qualified contractor or consult resources from BC Housing or a building professional before closing things up.
For more maintenance ideas, you can also check out our small home repairs checklist.
DIY vs hiring a handyman
Many homeowners in North and West Vancouver are happy to repaint trim. Full replacement, especially around doors, is where things get trickier.
Good candidates for DIY
- Touch up painting and minor caulking
- Reattaching a short loose baseboard run
- Replacing one straight piece with no tricky corners
Situations where a handyman helps
- Rooms with many inside and outside corners
- Door and window casing replacements (easy to chip the drywall or mis‑cut)
- Older homes where walls are out of square
- Water damage that might hint at a bigger issue
- Whole home style updates where trim needs to match from room to room
A Red Seal trained carpenter or experienced trim specialist already owns the specialty tools (sliding miter saws, brad nailers, coping saws) and knows the little tricks that make joints look tight even when walls are less than perfect.
If you’d like a sense of scope first, our guide to what a handyman can realistically tackle in a day is a helpful reference.
How Microworks Handyman can help locally
Microworks Handyman focuses on exactly these kinds of “small but important” jobs for homes and condos in North Vancouver, West Vancouver, Vancouver, Burnaby, Coquitlam, and Bowen Island. Because we only take on small projects, trim and baseboard repairs fit right into our regular visit structure.
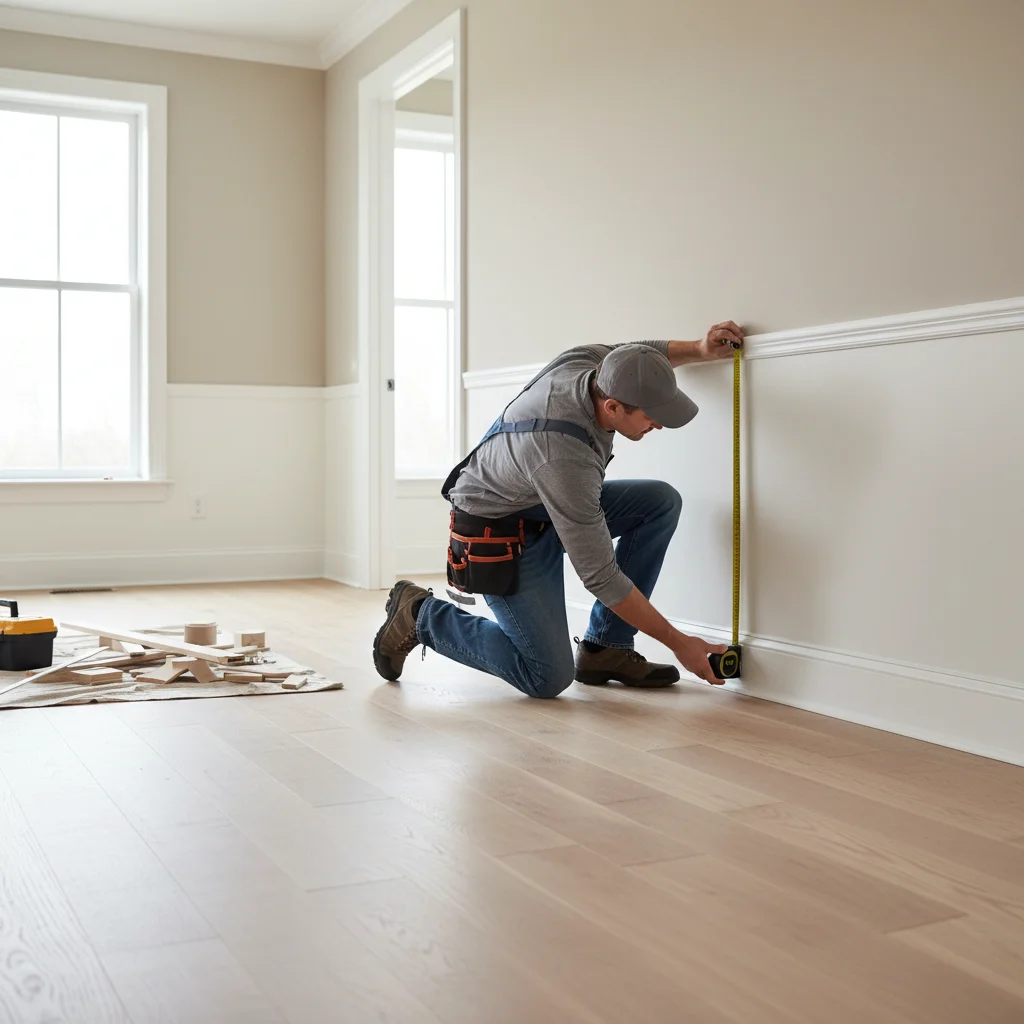
A handyman can efficiently measure, cut, and install trim and baseboards for a clean, consistent finish.
A typical trim or baseboard visit might include:
- Walking the home with you to list problem spots
- Matching existing baseboard and casing profiles where possible
- Removing damaged sections and installing new pieces
- Filling nail holes, caulking joints, and repainting for a seamless finish
- Photographing completed work for your records
All work is performed by uniformed technicians from a fully insured, Red Seal led team, using documented processes so you get consistent results from room to room.
If you’re ready to deal with those gaps, scuffs, or mismatched profiles once and for all, you can get an estimate today. We’ll respond the same business day with next steps and a clear, fixed price quote.